

 See My Latest Article on HelloNation
Building a custom home involves much more than choosing a floor plan and selecting finishes. The process typically moves through several connected stages, beginning with land and financial planning and ending with inspections, final adjustments, and move-in preparation.
For households in Roseburg, OR, local conditions such as sloped lots, seasonal rain, wildfire exposure, rural utilities, and county or city permitting requirements can affect the timeline and design decisions. Understanding the sequence makes it easier to identify important questions before construction begins.
What happens before a custom home is designed?
The first stage is determining whether the property can support the intended home, budget, and utility needs. This early investigation often prevents expensive changes later.
Important questions include:
- Is the property inside the city or in an unincorporated area?
- Is the lot served by public water and sewer, or will it require a well or septic system?
- Are there access, driveway, drainage, slope, or easement concerns?
- What setbacks, zoning rules, fire-safety provisions, and building requirements apply?
- Can construction equipment reach the site safely?
- Does the land require clearing, grading, retaining walls, or special foundation work?
A site survey, soil or geotechnical review, utility research, and preliminary code review may all be appropriate. Properties with uneven terrain or limited access can require more site preparation than a flat, fully serviced lot.
The budget should also be developed at this stage. It needs to account for more than the house itself. Site work, utility connections, permits, design fees, driveway improvements, landscaping, appliances, temporary housing, and contingency funds can all affect the total cost.
How is the home designed?
Once the property and budget are reasonably understood, the design process turns household needs into drawings and specifications. This stage commonly begins with a design brief describing the number of bedrooms, living areas, storage needs, accessibility preferences, outdoor spaces, and long-term plans for the home.
The design should respond to the site rather than simply placing a standard plan on the property. Window placement, roof form, covered outdoor areas, drainage, daylight, privacy, and orientation can all influence comfort and maintenance.
For local households, practical design questions may include:
- How will the home handle wet winter conditions?
- Is covered entry space useful for muddy footwear and rain gear?
- Can the layout support natural ventilation during warmer periods?
- Are roof overhangs and exterior materials suitable for seasonal weather?
- Would a backup power plan or resilient utility design be worthwhile?
- Does the floor plan allow future aging-in-place or changing household needs?
The drawings usually become more detailed in stages. Early plans establish the layout and overall appearance. Later documents define structural elements, electrical locations, plumbing, heating and cooling, insulation, windows, doors, cabinetry, finishes, and exterior materials.
Changes are generally less disruptive before construction begins. A wall moved during design is usually much easier to address than a wall changed after framing or mechanical work has started.
What is included in the preconstruction stage?
Preconstruction connects the design to a buildable, permitted project. The final plans are reviewed for code compliance, structural requirements, energy provisions, drainage, and constructability.
The permitting process may require drawings, site information, engineering documents, energy calculations, and other supporting materials. Requirements can vary depending on the property’s jurisdiction and characteristics. Projects involving septic systems, wells, steep slopes, flood concerns, or unusual structural conditions may need additional review.
Before work starts, the project documents should clearly identify:
- The approved plans and specifications
- The construction scope
- Allowances for items not yet selected
- Payment or draw procedures
- The process for handling changes
- Responsibility for permits and utility coordination
- The expected construction sequence
- Procedures for delays, weather, damaged materials, or unforeseen site conditions
A realistic schedule should recognize that approvals, inspections, material availability, weather, and subcontractor coordination can affect progress. A projected completion date is useful, but it should not be treated as a guarantee when important variables remain unresolved.
What happens during site preparation and foundation work?
Construction usually begins with staking the house location, preparing access, clearing selected areas, managing erosion, and establishing temporary services. The site is then excavated for the foundation and utility routes.
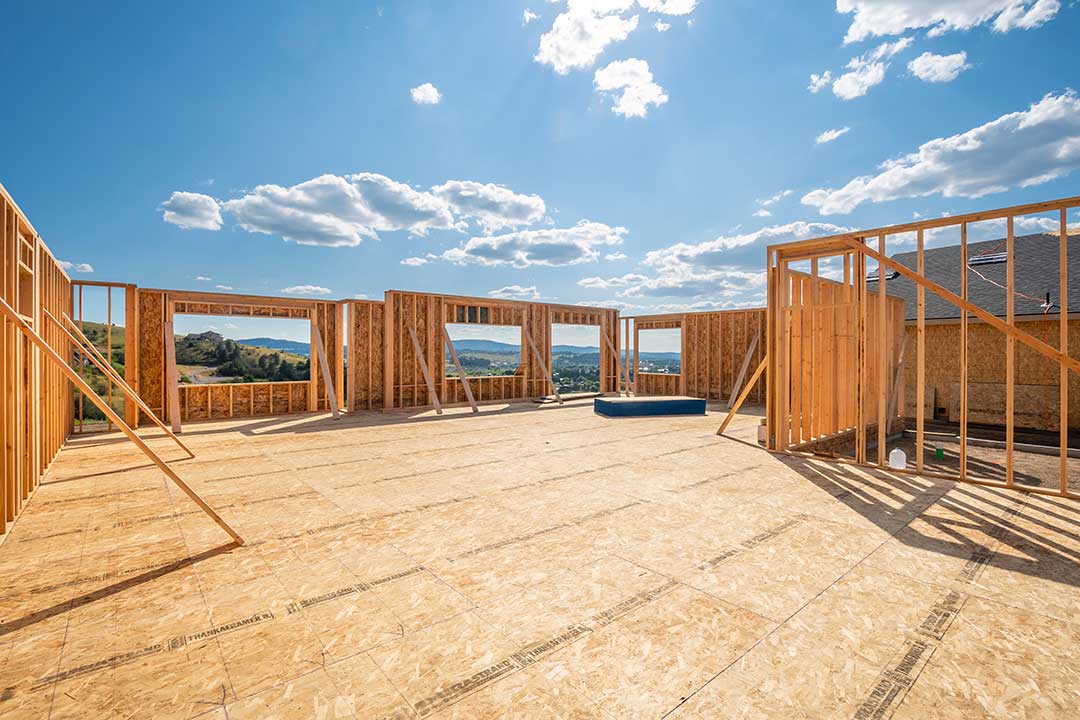
Foundation work may include footings, stem walls, slabs, crawl spaces, or basements, depending on the design and site conditions. Proper drainage and moisture management are especially important in areas exposed to seasonal rainfall. The foundation must be inspected at required points before the next stages proceed.
This stage can reveal conditions that were not obvious during planning, including unexpected rock, unstable soil, buried debris, high groundwater, or drainage problems. Such discoveries may require a documented change to the plans or budget.
How does the home take shape?
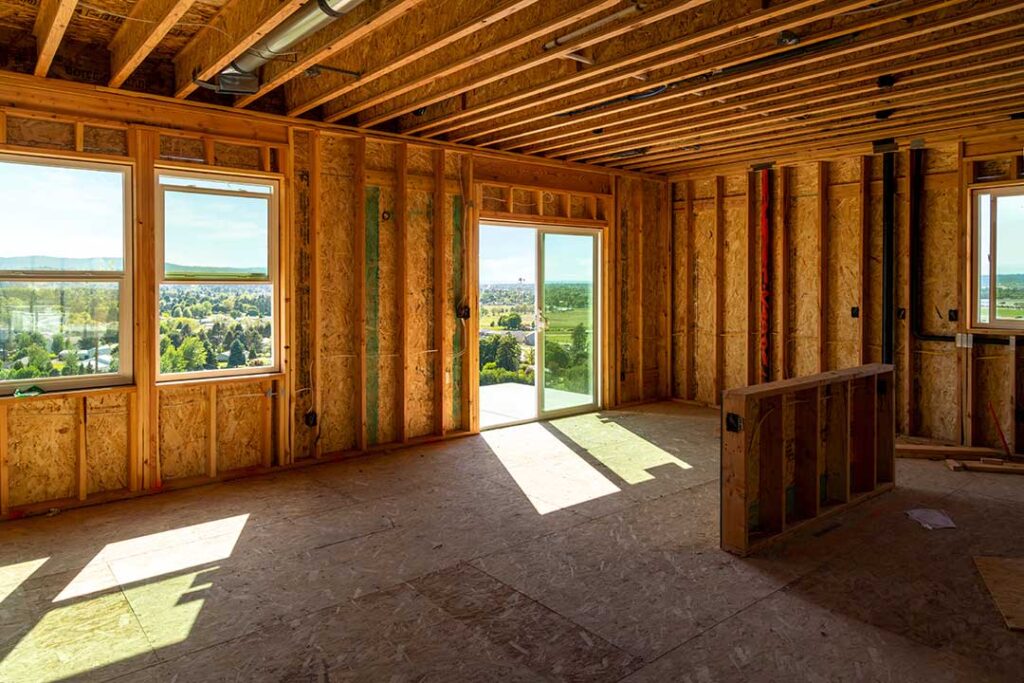
After the foundation, framing creates the structure’s visible form. Exterior and interior walls, floor systems, roof framing, windows, and doors are installed. This is often the first point when room sizes and circulation can be understood in person.
The framing stage is also a useful time to verify details that are difficult to judge from drawings alone. Examples include furniture clearances, cabinet locations, window heights, storage access, lighting placement, and views from major rooms.
Next come the rough mechanical systems. Plumbing, electrical wiring, heating and cooling ducts, ventilation, communications wiring, and other concealed components are installed before walls are closed. Required inspections typically occur during this phase.
A common misconception is that the project is nearly finished once the roof and walls are in place. In reality, many technical systems must still be tested, insulated, protected from moisture, and coordinated before interior finishes can begin.
What happens during insulation, drywall, and finishes?
After rough inspections are approved, insulation and air-sealing work are completed. These details affect energy use, comfort, moisture control, and indoor air quality. Proper installation matters as much as the selected insulation type.
Drywall, interior doors, trim, cabinets, counters, flooring, tile, painting, plumbing fixtures, lighting, and appliances follow in a coordinated sequence. Exterior siding, roofing details, decks, porches, gutters, and grading may also be completed during this period.
Finish selections should be made early enough for ordering and installation. Delayed decisions about flooring, lighting, cabinets, plumbing fixtures, or tile can interrupt the schedule even when the structure is complete.
What are final inspections and punch-list items?
Before occupancy, the home must pass required final inspections. These may cover building work, electrical systems, plumbing, mechanical systems, energy features, life-safety equipment, and site-related requirements.
A final walkthrough identifies incomplete or defective work, often called punch-list items. These may include:
- Paint touch-ups
- Adjustments to doors or cabinets
- Missing trim or hardware
- Fixture or outlet problems
- Sealant gaps
- Drainage or grading concerns
- Damaged finishes
- Cleaning and debris removal
The home should also be tested as a functioning system. Heating and cooling equipment, water pressure, drainage, ventilation, appliances, smoke alarms, carbon monoxide alarms, windows, locks, and exterior lighting deserve attention.
What documents should homeowners receive at completion?
Completion should include more than keys. Homeowners should receive useful records for future maintenance and repairs, such as appliance information, warranties, paint or finish details, inspection records, permits, product manuals, and instructions for major systems.
It is also helpful to understand which items require routine care. Roof drainage, exterior sealants, heating and cooling filters, crawl-space or attic conditions, smoke alarms, water shutoffs, and landscaping drainage can all affect long-term performance.
A custom home is best viewed as a process of coordinated decisions. Careful site review, complete design documents, realistic scheduling, timely selections, and thorough inspections can reduce surprises and create a home that fits both the property and the household’s plans.