

 See My Latest Article on HelloNation
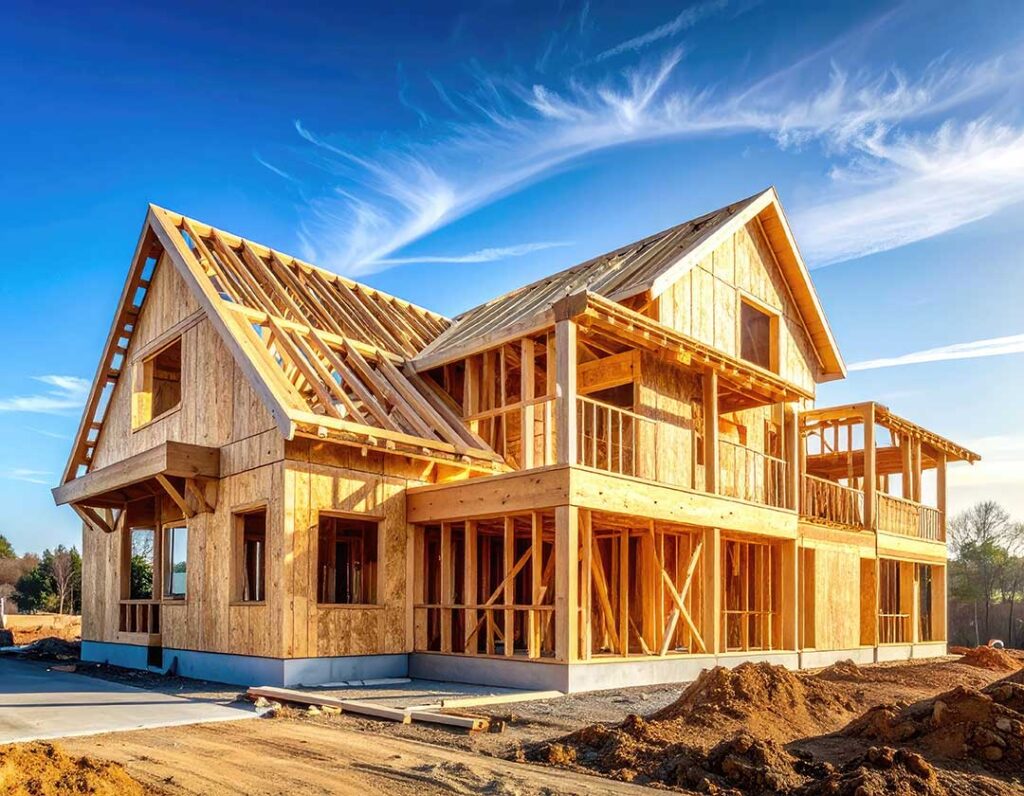
Building a custom home is less about choosing finishes and more about making a long sequence of decisions in the right order. Before design work begins, future homeowners in Roseburg, OR should understand the property, establish a realistic budget, confirm local requirements, and decide how the home needs to function over time.
Is the property actually ready for a custom home?
A vacant lot can look suitable while presenting costly challenges below the surface. Before finalizing plans, investigate whether the land has practical access to roads, utilities, drainage, and emergency services.
Important questions include:
- Is the property inside city limits or in an area governed by county rules?
- Does the site have access to public water and sewer, or will it require a well and septic system?
- Are there recorded easements, deed restrictions, or utility corridors?
- Is the lot steep, heavily wooded, unusually wet, or difficult to access?
- Are there floodplain, landslide, or wildfire-related considerations?
- Can construction equipment reach the building area without major improvements?
A survey can clarify property boundaries, setbacks, easements, and elevation changes. Soil testing may also be useful, especially where foundation conditions, drainage, or septic performance could affect the project.
In the Roseburg area, seasonal rain makes site drainage worth examining early. A house may need carefully planned roof runoff, foundation drainage, driveway grading, and erosion control. These items are much easier to address before the floor plan and site layout are fixed.
How much should be budgeted beyond the house itself?
The construction price is only one part of the total project cost. Land preparation, utility connections, permits, design, financing, landscaping, appliances, and driveway work may all fall outside an initial house-only figure.
A preliminary budget should account for:
- Land purchase and due diligence
- Surveying, soil studies, and engineering
- Clearing, excavation, grading, and retaining walls
- Water, sewer, septic, or well-related work
- Electrical or utility connection fees
- Architectural and structural design
- Permit and development charges
- Driveways, walkways, drainage, and exterior lighting
- Cabinets, flooring, appliances, window coverings, and landscaping
- Temporary housing, storage, and construction financing costs
- A contingency for unknown site or material conditions
A useful budget is detailed enough to show what is included and what is not. “Finished home” can mean different things depending on whether it includes gutters, fencing, driveway paving, landscaping, appliances, or light fixtures.
It is also wise to separate needs from preferences. A durable roof, efficient heating system, good drainage, and well-designed storage may provide more long-term value than expensive decorative upgrades that are difficult to change later.
What local rules and permits apply?
Local land-use rules should be checked before the house is designed. Zoning determines whether a dwelling is allowed, where it can sit, how large it may be, and whether accessory structures or other uses are permitted.
Building permits are generally required for new residential construction, along with separate permits or approvals for certain electrical, plumbing, and mechanical work. The Oregon Residential Specialty Code establishes statewide construction standards, but local planning, zoning, site-specific requirements, and adopted wildfire provisions can also affect a project.
The applicable requirements may depend on the exact parcel. Before committing to a design, confirm:
- Required setbacks from property lines
- Maximum building height and lot coverage
- Frontage, driveway, and access standards
- Stormwater or erosion-control requirements
- Utility and septic approvals
- Floodplain or environmental restrictions
- Fire access and emergency vehicle clearance
- Whether local wildfire hazard mitigation standards apply
Rules can change during a long planning process. Confirming the current requirements with the responsible jurisdiction is more reliable than relying on an older plan, online discussion, or assumptions based on a nearby property.
How should the house respond to the local climate?
A custom home should be designed for the conditions it will experience, not just for appearance. The region’s wet winters, mild-to-warm summers, occasional smoke exposure, and varied terrain can influence materials, ventilation, drainage, and outdoor living areas.
Consider the following early in design:
- Roof shapes that move water efficiently
- Covered entries and protected outdoor areas
- Durable siding and trim suited to wet conditions
- Proper flashing around windows, doors, decks, and roof penetrations
- Foundation drainage and moisture control
- Heating and cooling equipment sized for the actual home
- Air filtration and ventilation strategies
- Window placement that balances daylight, heat gain, privacy, and views
- Exterior materials that are easy to maintain

Wildfire resilience may also deserve attention, particularly on properties near unmanaged vegetation or wooded slopes. Depending on local rules and site conditions, choices involving roofing, siding, windows, vents, decks, vegetation, and defensible space may affect safety and approval requirements. Even where a specific measure is not mandatory, reducing ember entry and combustible materials near the home can be a practical design consideration.
What floor plan will still work years from now?
Custom design is most useful when it reflects daily routines rather than short-lived trends. Think about how the household enters the home, stores outdoor gear, handles laundry, hosts visitors, and uses spaces during different seasons.
Questions worth answering include:
- Is a main-level bedroom or full bathroom needed now or later?
- Would a flexible room work better than a specialized room?
- Is there enough storage near the entry, kitchen, garage, and bedrooms?
- Can furniture fit comfortably without blocking circulation?
- Will large windows create glare, heat, or privacy problems?
- Is the garage sized for vehicles as well as tools, bicycles, and equipment?
- Are plumbing fixtures grouped efficiently to simplify maintenance?
- Could the home accommodate aging, an injury, or a changing household?
A room that is slightly smaller but better positioned may be more useful than additional square footage. Oversized hallways, underused formal rooms, and excessive roof complexity can add cost without improving everyday life.
How should energy and operating costs influence decisions?
Construction decisions affect household expenses for decades. Insulation, air sealing, window performance, heating equipment, water heating, lighting, and appliance choices should be evaluated as a coordinated system.
Ask for clear information about expected operating performance rather than focusing only on individual products. A highly efficient heat pump will not perform as intended if the home has air leaks, poorly designed ductwork, or inadequate insulation.
Also consider maintenance. Exterior finishes, roof details, mechanical access, filters, drainage systems, and landscaping should be planned so routine upkeep is practical. Lower maintenance can be more valuable than a slightly lower initial price.
What should be settled before construction starts?
Many costly changes happen because decisions are made after work has begun. Before construction, the plans and specifications should clearly identify room dimensions, doors and windows, electrical locations, plumbing fixtures, heating equipment, cabinetry, flooring transitions, exterior materials, and allowances.
A written agreement should explain:
- The scope of work
- Payment timing and retainage
- Change-order procedures
- Construction responsibilities
- Allowances and excluded items
- Inspection and approval stages
- Completion standards
- Warranty responsibilities
- Procedures for delays and unforeseen conditions
The more clearly the project is defined, the easier it is to compare costs and manage changes. A custom home does not need every decorative detail selected immediately, but major structural, mechanical, and layout decisions should be resolved early because they are expensive to revise later.
Which decisions deserve the most attention?
The highest-value early decisions usually involve the lot, drainage, utilities, code requirements, structural system, building envelope, heating and cooling, and long-term floor-plan function. Paint colors and finish details matter, but they should come after the fundamentals are understood.
For residents planning a new home in the community, the strongest preparation is careful due diligence: confirm what can be built, determine what the site will require, create a complete budget, and design for real household habits and local seasonal conditions.